Bangalore · Building & Design Consultancy

Smarter Planning.
Strong Execution.

From your first floor plan to handing over the keys — PlanWise Infra Consultants guides you through every step of building your dream home.

End‑to‑EndPlan · Design · Build
₹1.5per sq ft · 2D Plans
PMCStart to Finish
What We Offer

Services built around your home

Transparent pricing and professional guidance at every stage — whether you need a single drawing or a complete project managed from start to finish.

2D

2D Floor Plans

Clear, practical, Vastu-conscious layouts that make the most of your plot and budget.

₹1.5 / sq ft
3D

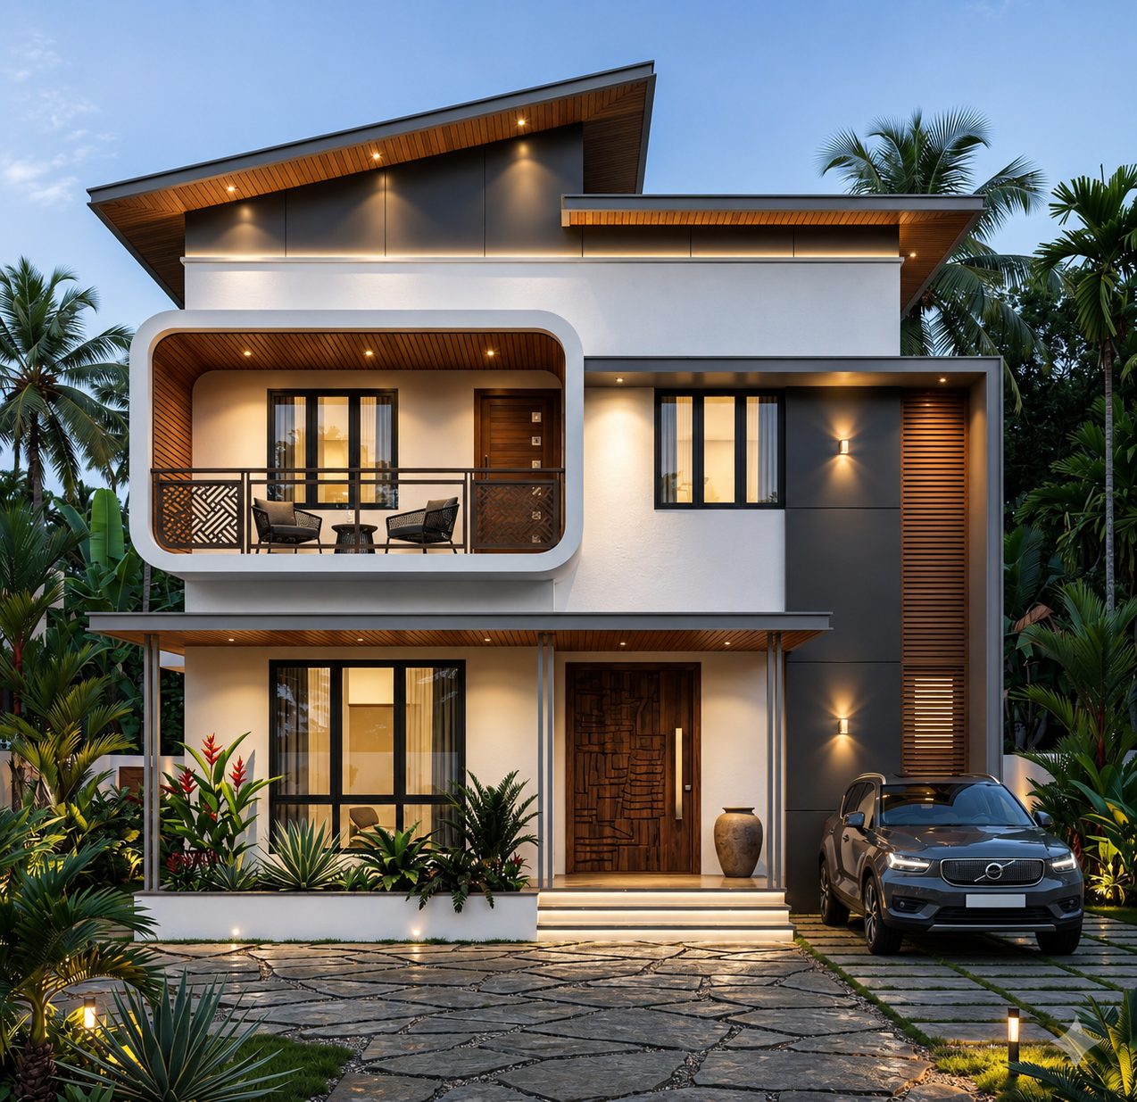
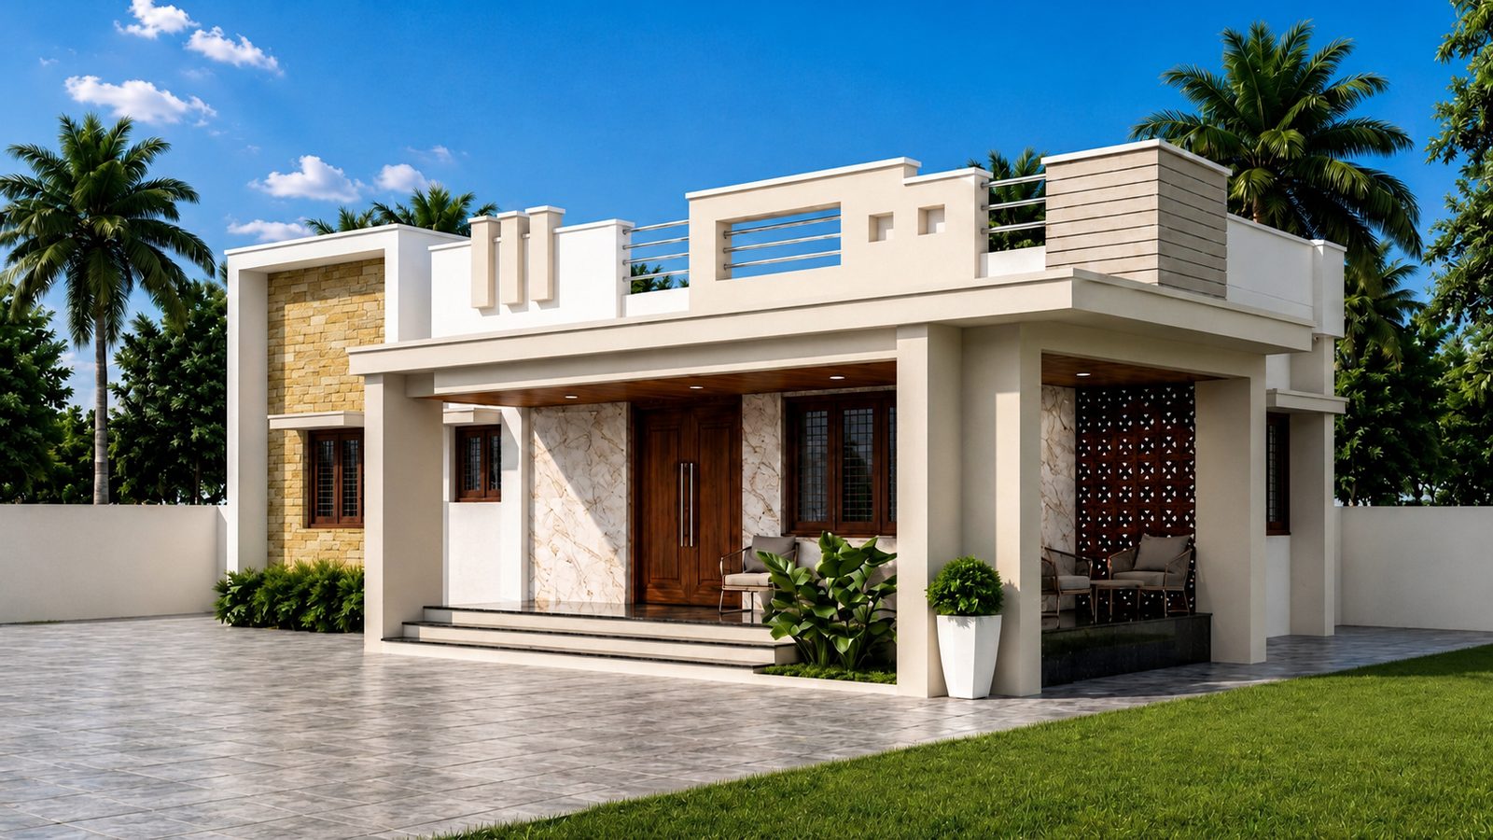
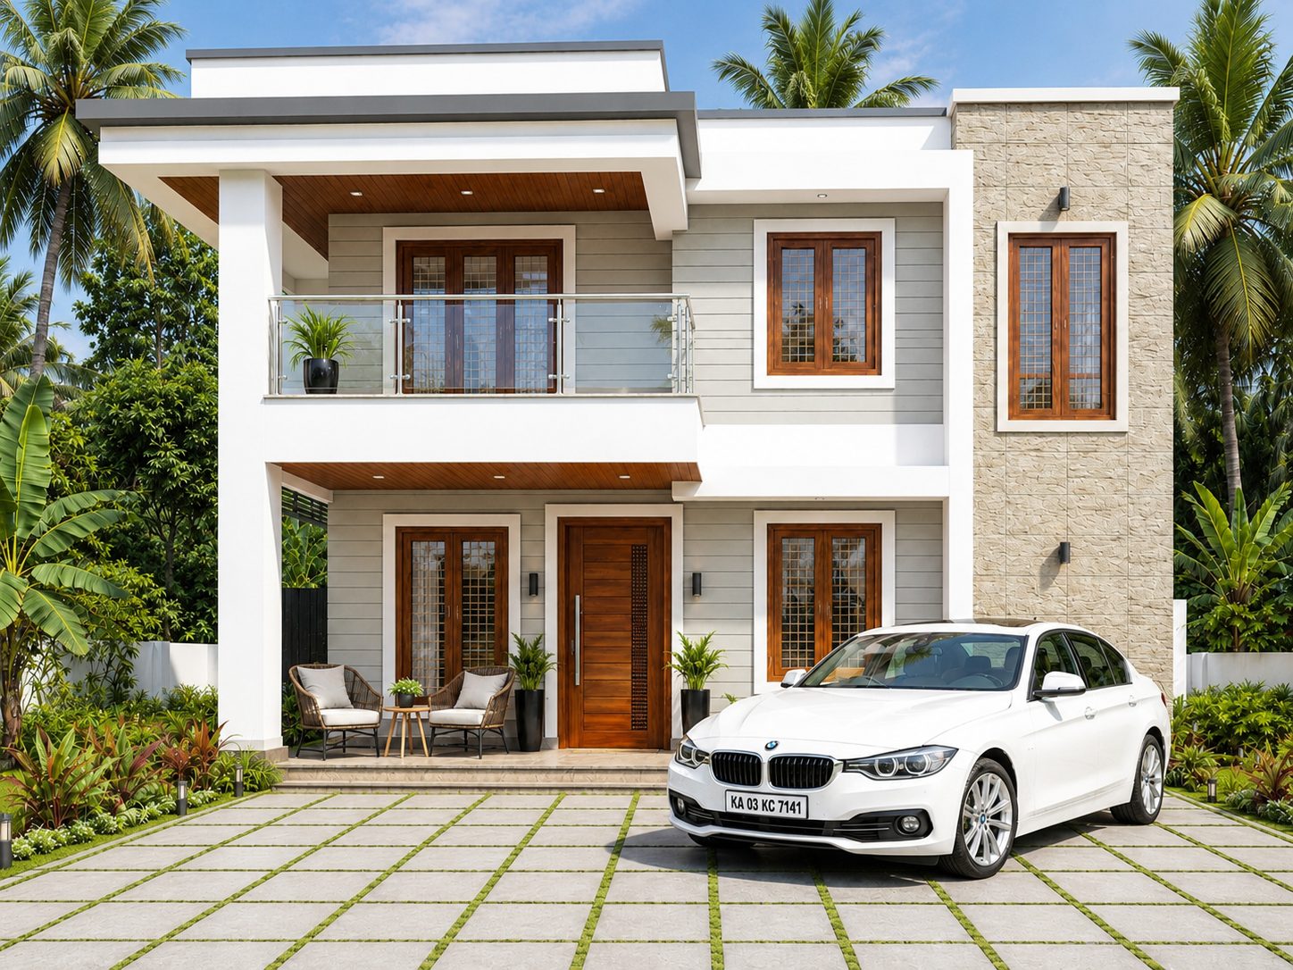
3D Elevation Designs

Photorealistic front elevations so you can see your home before a single brick is laid.

Starting ₹3,999
IN

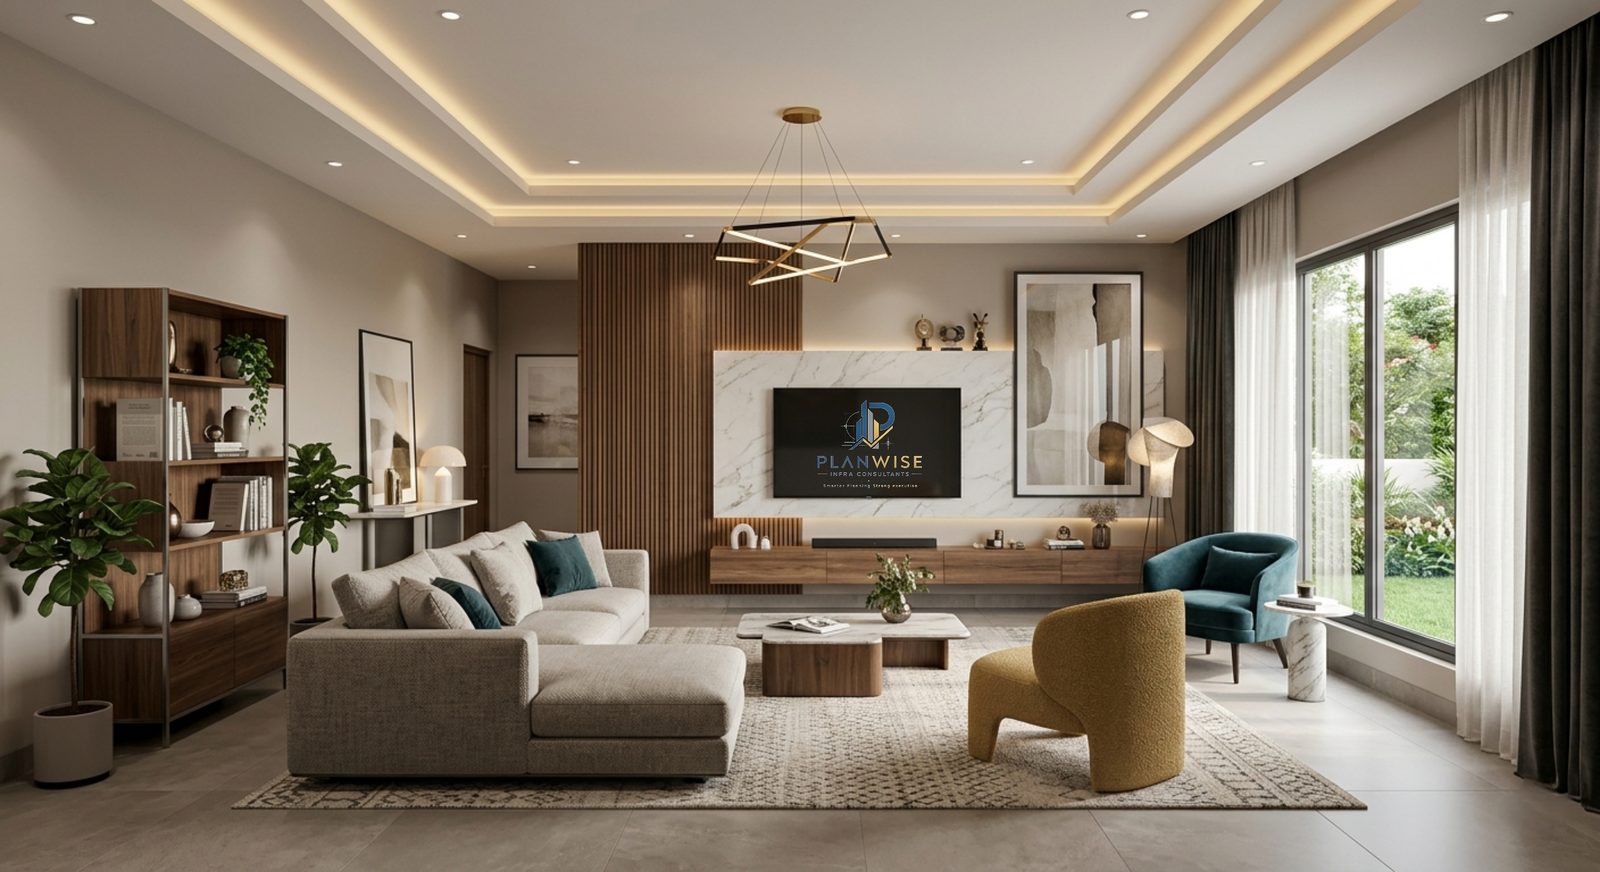
Interior Design

Complete interiors at Bangalore 2026 rates — from budget-smart to fully customised luxury.

₹1,200–₹2,800+ / sq ft

Cost Estimation & BOQ

Detailed, itemised estimates so you know exactly where every rupee goes — no surprises.

On request

Build Consultancy

Proper, honest guidance through approvals, materials and decisions — like a consultant by your side.

On request
PMC

Project Management (PMC)

End-to-end management of your build — planning, vendors, quality & timelines handled for you.

From 5% of project cost
Karthik Dambekodi, Proprietor of PlanWise Infra Consultants
About the Founder

Karthik Dambekodi

Proprietor — PlanWise Infra Consultants

PlanWise Infra Consultants is built on a simple belief: building a home should feel clear and confident, not stressful. We bring smart planning and strong execution together so families in Bangalore can build right the first time.

From 2D plans and striking 3D elevations to interiors, accurate estimations and complete project management, we stand with you from the first sketch to the final handover — protecting your budget, your timeline and your peace of mind.

— Karthik Dambekodi
Our Work

Designs that turn into homes

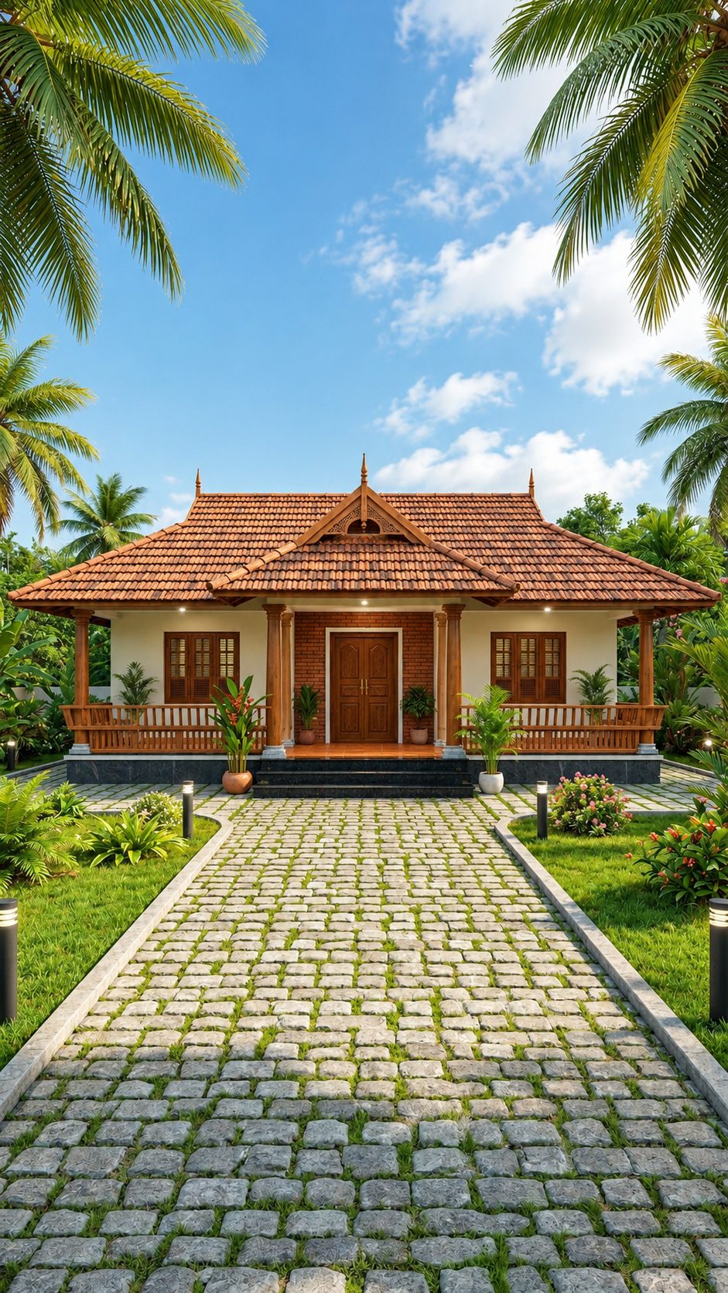
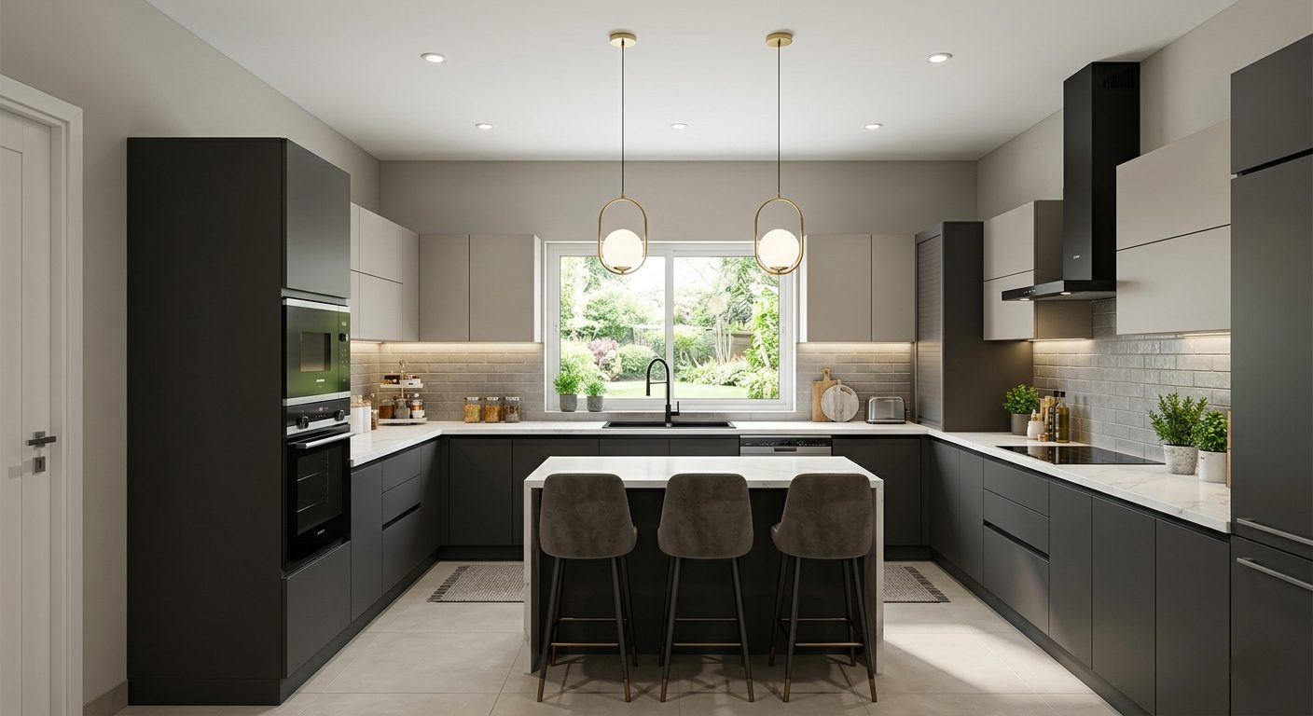
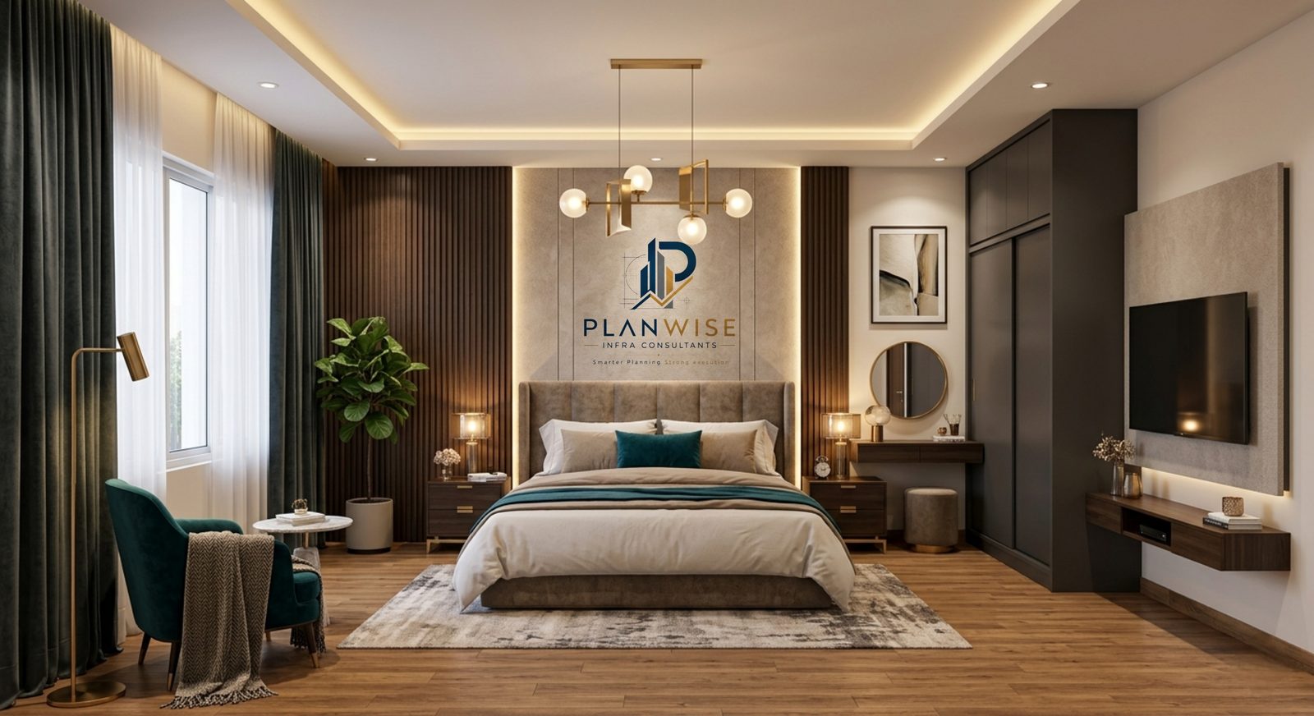
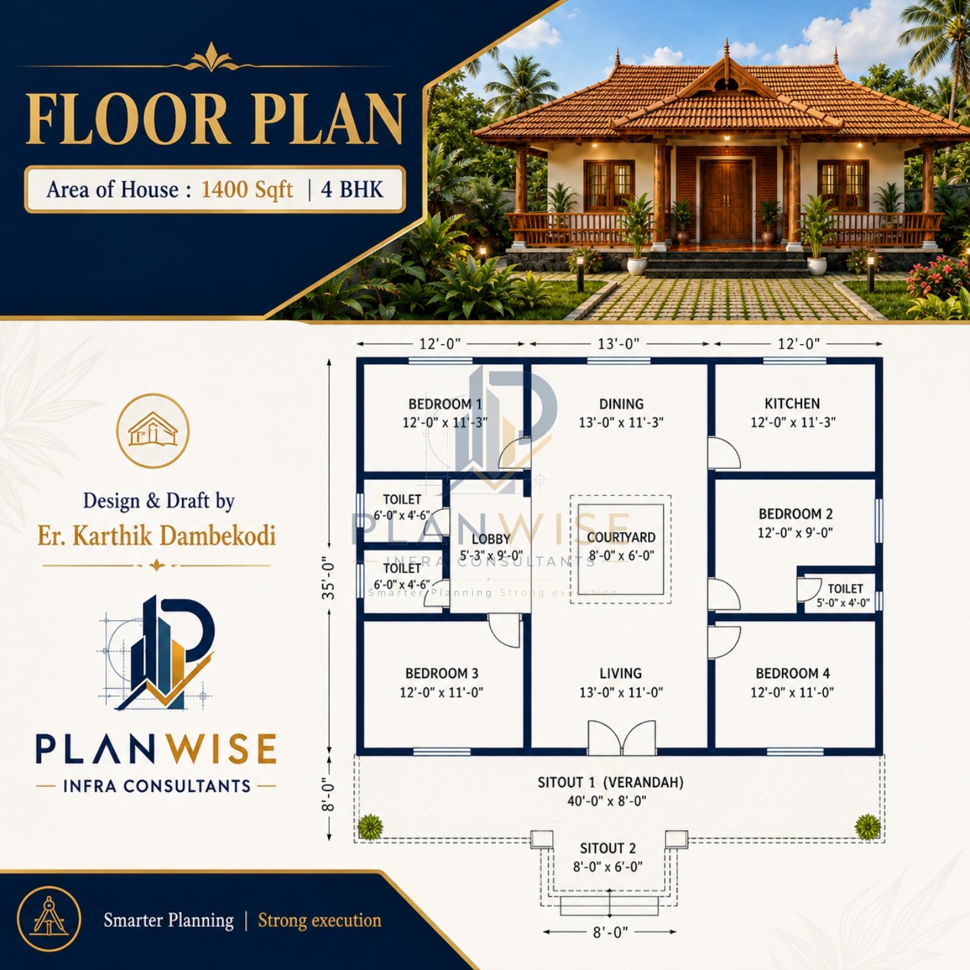
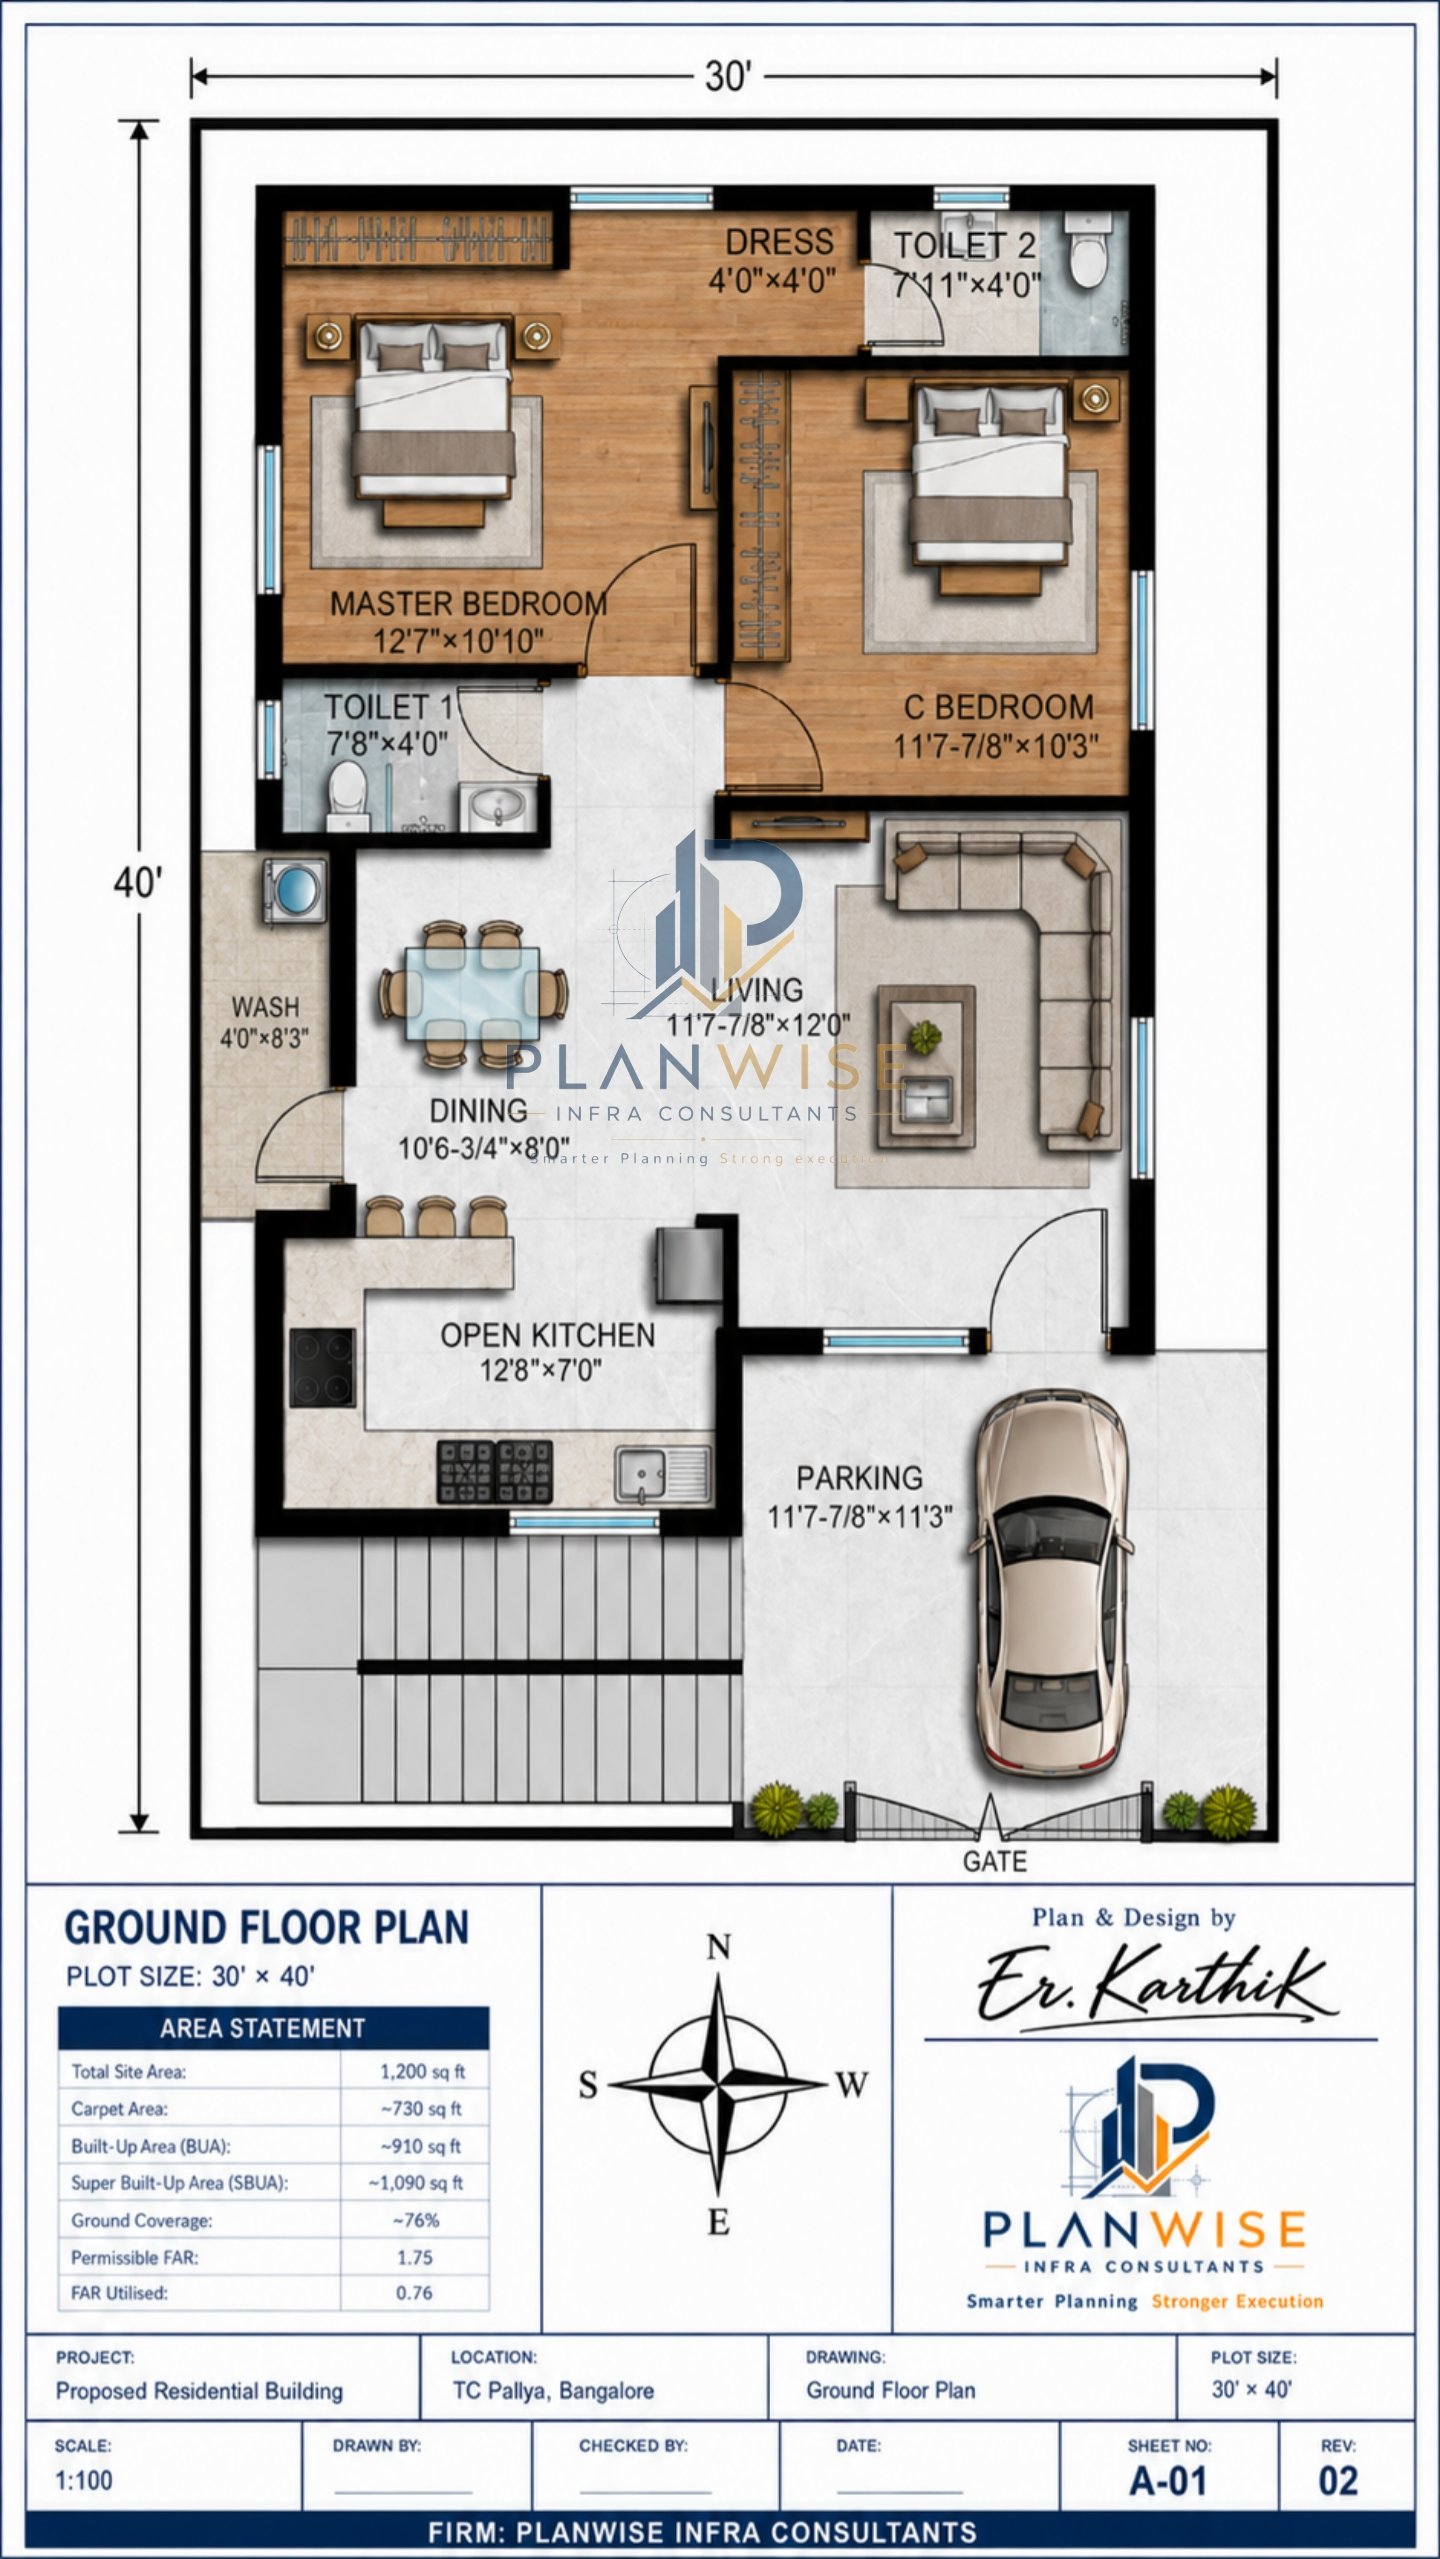
A glimpse of the kind of work we deliver — floor plans, elevations and interiors, all under one roof.

Showcase images shown above — replace them with photos of your own completed projects to make this section even more powerful.

How We Work

From idea to handover

A clear, managed path so nothing falls through the cracks.

Plan

Understand your needs, plot & budget; prepare the 2D layout.

Design

3D elevation & interior concepts you can see and approve.

Estimate

Detailed BOQ and costing so the budget is crystal clear.

Build

On-site project management, vendor & quality control.

Handover

Final checks and a finished home, delivered with care.

Get In Touch

Let's plan your project

Reach out for a free consultation — we'd be glad to guide you.

Free first consultation

Tell us about your plot and what you'd like to build. We'll guide you on the smartest, most cost-effective way forward.

Call Now Send an Email